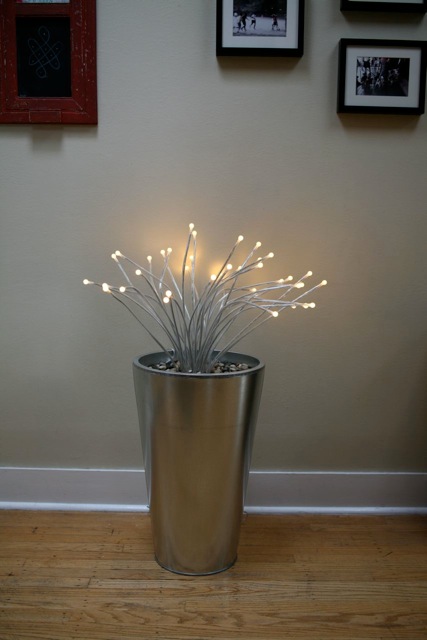
Materials: 23" Huson plant pot - Stranne table lamp - Knaster decorative stones - cardboard box - packing tape
Description: (1) Cut a rectangle of cardboard and place it in the bottom of the pot to raise the height of the lamp.
(2) Put another layer of cardboard flat on top of it for the lamp to rest on.
(3) With the lamp in place, cut a circle of cardboard with a circumference that matches that of the pot just below the inside rim. Cut a square hole in the middle to match the shape of the top of the lamp, where the light stalks emerge.
(4) Bunch up light stalks and insert through through inner hole of cardboard. Tape cardboard to rim with clear packing tape. (Leave a small space to drape electrical cord over rim at back.)
(5) Spread stones around so they cover the cardboard.
(6) Plug in and turn on!
Total cost (US$): $81 (+ tax)

~ Venu Pillarisetty + Vivian van Gelder, Seattle, USA

OK Squeezies. Hang in there with me on this post. I’m going to try to make sense of the way my mind works and the stream of thoughts that go on. Aren’t you so excited to get a look into how my decorating ADD happens? My mind can be a very scary place. ;)
As I mentioned last week, I’ve started a little redo of our playroom/loft. I can’t even pinpoint when it started, but it’s been in the works for months. I’m just finally getting the projects going.
I’ve told you before, I’m nothing if not efficient. :)
Let’s look back at how the playroom looked for a while:

There was a time when I didn’t care for our wall color (the one I had them paint half the house with) – and I thought I had to match everything to it. Hence the reason I used so much red. (I thought it was the only color that worked with the hue of the paint.)
I’ve grown to love the color, and realize it’s an excellent neutral paint. And it’s opened up my world people! I now know I can use more than red to decorate these rooms! ;)
Anyhoo, remember when I told you back here how I took a couple trips to IKEA in a couple weeks? (Gleee!) Well, the reason for my first trip was to pick out this beauty:

It’s the Hemnes dresser and I thought it was going to be perfect for the Bub’s room. I planned to paint it RED (OK, the red isn’t gone for good) to go with his room. Because of that, I got the navy blue version of this dresser, so it would be a good dark base for the red paint.
Well…the reason I loved this dresser was because it had so much storage. What I didn’t realize (even though I measured the space before I got it) was that it’s MASSIVE. I mean, seriously. It’s SO stinking big people.
So I put the MONGO dresser together, and moved it into the Bub’s room, knowing full well it wasn’t going to work. It was too tall and too deep.
Drats.
I was freaking out just a little. What in the world was I going to do with a gigantic navy blue dresser? We certainly don’t need anymore dressers in this house. (You know my dresser obsession.)
And then…it hit me. I could use it in the playroom. Ah HA!! (You can see how I resolved the Bub’s dresser issue here.)
We have had a cheapy laminate TV stand in their for years and years – and a while back I tried painting it. Most of it held up OK, but some parts were flaking off daily:
%5B4%5D.jpg "photo(8)")
I’ve been wanting to toss that thing (it was literally falling apart) forever, so I knew this could work out perfectly. Oh yes, my evil plan always comes together…even when I didn’t have a plan to begin with. And it wasn’t evil.
So I crushed the laminate stand (it. was. AWESOME.) and put the new dresser in it’s spot. LOVE.
Even the insides are adorable:

I changed it up just a bit by adding some fun green knobs (half off!) from Hob Lob:

The blue and green color is so FUN – and will make even more sense in just a minute. :)
Because the dresser is ginormous, it works insanely well for toys and games. Between another purge and this dresser, all of it is hidden away. And there are even empty drawers:

Glorious.
Because the dresser was a lot wider than the old TV stand, it created a few more issues. I had to take down the mirror and the art pad off the walls to accommodate the width of this monster.
And doing so left lots of these:

But we don’t have matching paint to touch them up. And even if we did the wall is about ohhhh…20 feet tall? I’m not painting it, and I don’t know anyone who will. :)
I decided to hang the TV above the dresser, so the need to repaint continued when I went to take the vinyl off the wall:
%5B3%5D.jpg "photo(5)")
NICE. What the ??
Good. Ness. See how these things happen? It’s just a tidal wave.
But tidal waves are good around here. They give me an excuse to get creative. And in my mind, creative usually equals putting wood on our walls. Or mdf, in this case. :)
I used about $40 of the good stuff and did another board and batten treatment on that wall:

Oh my, I never tire of how fresh and crisp and classic it is! Nevah!
The height has no rhyme or reason to it – I just wanted to cover the big holes that showed up when I took down the bottom shelves. ;)
I used this method to fill the other holes, painted a couple coats of primer on the wall, installed the mdf and then gave it a coat of primer. I covered everything one more time with glossy white paint.
It gives the large wall a base and grounds it – which is a very good thing in this space:

By the way, this whole room is still so in between – nothing has been accessorized, so many projects aren’t done. I just couldn’t wait to show ya. :)
Onto the final project (for now), which may have been the first project. I have no idea. It’s all jumbled in my head. Remember that beautiful fabric I used for the kitchen window treatment?
Well this is the space I got it for:

I wanted to inject some more fun, make it fresh -- but keep it an adult space too. This room has morphed from a playroom to a game room over the past year, and I’m going with it.
And the new fabric was the a beautiful change – still lighthearted, but more grown up at the same time.
I don’t know. All I know is I LOVE it.
A couple weeks ago I found a couple of pillows at HomeGoods that happened to have the exact same colors on them:

And the Bub loves them because the one side has pirates, and he’s ALL over pirates lately. They a little whimsy in the room.
So far I’m loving the changes – so fun and bright!:

That new coffee table is for another post – a Craigslist find a few months ago:

It’s Pottery Barn and it’s fantastic! And no, it’s not staying red. :)
I love looking back to see how our spaces have changed – here’s the playroom a couple of years ago:

And the new game room, as it is today:

There are so many things left to do – the chairs will be replaced with our family room sofa…when we get a new family room sofa. :) The lights will come down, and my plan is to put built ins on each side of the windows. (Dad? You there?) The gallery wall is coming soon, and I’m figuring out a couple of other changes as well.
For now, I’m so pleased with how it’s coming together! All of the voices in my head are making sense…finally. ;)
P.S. To see a few of my board and batten tricks, go here to watch a short video. :)

Materials: Pax wardrobes (1 large, 2 medium and 1 small), Various komplement peices and pax bergsbo / frosted glass doors, Martha Stewart living Paint #MSLO29 "glass of milk", poplar moldings 1x2 and 1x3. Crown molding 1x 5/16. Plaster, paint, Hammer, Screwgun, Level, Screw Driver
Description: I converted a basic reach in closet in a small bedroom into two stunning custom closets that look like a $5000 custom "California Closet" systems. One large closet in the bedroom and one small linen closet in the hallway.


The Original closet was 7' wide and 2'6" deep. The bifold door opening was about 4' wide and 80" tall. I completely gutted the closet down to the studs including the walls, ceiling and the framing around the closet door.
I cut out a space in the hallway to the right of the original closet space, framed in and finished a cove 20" wide, 79"tall and 16" deep. In that cove I installed a small pax wardrobe,(pax wardrobe 598.418.77), the wardrobe fits perfectly after i cut off 8" from the back. I finished it by applying a 1x2 poplar molding around the wardrobe, adding a pax bergso / frosted glass door and matching paint framing it in giving it a complete streamline look.
Back to the bedroom, I applied drywall (sheetrock) on the walls and ceiling making the closet space flush with all the room surfaces. The open cove dimensions were 79"w, 95"h (same as ceiling) and 23" deep.
I inserted pre assembled pax wardrobe frames into the cove, one large pax wardrobe frame (700.140.13) and two smaller pax frames (100.140.30). I shimmed the frames so they all lined up evenly and then secured them to the wall.


I made the wardrobes look more complete and custom by adding 1" x 3" poplar molding around the room and under the closet, on the front. Also across the top flush with the closet. I also added the crown molding in the room across the top of the closet achieving the streamline custom look i wanted. The molding was painted with Martha Stewart living Paint #MSLO29 "glass of milk".
All of the moldings were painted with "Martha Stewart" Paint (MSLO29)"GLASS OF MILK", it matches the Pax "bergsbo" doors perfectly creating a dramatic style.
~ Ilir Bitici, Berkeley Heights, New Jersey

Materials: Lack shelf, antique ironing board top, ironing board cover, 2 shelves from "as is" department, 2 bookends, graduated blocks of wood, black lacquer paint, L brackets
Description: I don't like setting up an ironing board and don't like the pull-down models, yet didn't have more than 10 inches clearance on the wall next to my small laundry center.
I found a Lack shelf still in plastic at the PTA thrift shop and, as it was the right size to fit in the space, decided to use it to hide an ironing board.

I found an antique wooden ironing board top made with one center board and two narrow side pieces. I pried off one of the side pieces and cut off the end to yield an ironing board top that would fit under the Lack shelf. I trimmed an ironing board cover and stapled it on the ironing board.
To make legs for the ironing board, I used L brackets to attach shelves to the bottom of the board at an angle. The shelves were from the "as is" department and originally from an unidentified Ikea item. The item is apparently graduated because the shelves' fronts are on a slant, which though not something I planned for works well with the design. I then mounted the Lack shelf to the wall just above the top of the ironing board.
To stabilize the legs I attached wooden bookends to the back of the legs at the bottom and graduated blocks of wood to the front, all painted with black lacquer.
When I need to iron, I pull the board out from under the Lack shelf and slide it over next to the dryer. I keep my iron on top of the dryer to make the set-up all the more handy.
~ Bess, Chapel Hill, NC

Materials: Sandnes Shoe Rack, Svala Chairs
Description: I worked out that the Sandnes show rack was a complete waste of time for storing shoes. With a couple of changes the unit makes an awesome computer cabinet for two small children 4-8 years old.
I am writing this almost 4 years after building it and about 6 months after I sold it. I can't find any pictures of the build stage, so I just have the ones I took when I sold it on Ebay.
I bought the Sandnes new, and put the frame of it together. Instead of using the plastic hinge parts, I connected normal door hinges on the center edge of the lower doors, and between the bottom and top doors on each side. This allows the top to lower as a keyboard shelf and the bottom opens to allow access to the main PC box for putting in CD's and turning it on.


I made a new back board which holds the monitors up. This was done by using the Ikea panel bolts and retainers on both sides of a sheet of 19mm Melamine chip board. The back only goes down about half way so the PC's still get plenty of air. I pulled the monitor stand apart and managed to fix them directly to the back board without buying a proper VESA mount, but you could do that if you wish.
As I was in a rental property, I did not want to attach the unit to the wall, So I rebuilt the legs to give some stability, but this would not be needed if you are happy to screw it to the wall as originally intended.
I attached the PC's by removing the top lid and putting screw directly through the base into the back of the lower door. The choice of PC is critical, as it needs to fit! Don't forget to allow for the plugs at the rear!


A piece of chain holds the top door in place just below horizontal. I did have the keyboard screwed to the door so the kids could not move them and they wouldn't scratch the monitor.
I installed magnetic child locks to stop the unit being opened without help as well as hold the top door shut. A barrel bolt was used to keep the bottom door shut.
A set of Svala chairs were just the right size to finish the unit off.
The kids loved this setup and it is a shame they grew out of it.
~ David Haddon, Brisbane, Australia

Materials: 1 "Expedit" Shelf, 1 "Rill" pack of 4 wheels, 4 brackets
Description: Having a 50 watt guitar amp at home can be quite messy when doing the weekly clean-up. I saw at friend's house an Expedit shelf used as base for a 2x12 guitar combo, so I thought it would be a great idea to have it with wheels so you can move it to your desire without effort (Tube guitar amps can be quite heavy) and in addition, keep my pedal case tidily.

Here's my hack :
- Assemble the outside square of the Expedit shelf
- Throw away the little separators and keep the big one
- Fix the squares to the desired height and put on the shelf you keep from the previous point
- Fix the four wheels with an electric screwdriver and ...
Voila!!

~ Joan Aparicio, Zaragoza - Spain

Materials: Expedit 5-by-5 bookcase
Fred is probably the P. Diddy equivalent of Hamsterville, with a 5x5 Expedit megahome all to himself. Katja, Fred's dotting owner, removed dividers on two "floors" to create large spaces to stretch Fred's short little legs. She also decorated the space with hamster luxuries like wooden ladders, bubbly cork goodness for Fred to dive in and play.
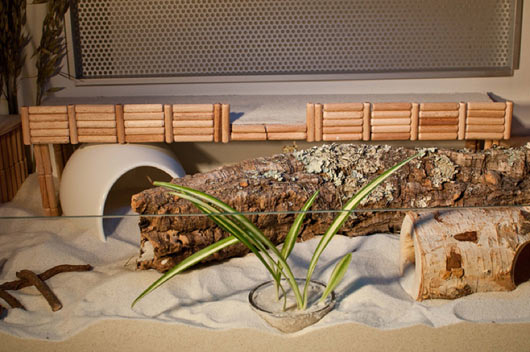

See more of the Expedit Hamster mansion. [via Pawesome.net]
~ Sonia Zjawinski